Most kitchens don’t disappoint because of the colour. They disappoint in small, daily ways. The corner cabinet nobody can reach. The drawer that hits the fridge handle. The filler strip that collects grease because a stock box was two inches too narrow for the wall.
Custom kitchen cabinets in Brampton fix those problems when the planning is right. This guide covers what “custom” actually means, how to plan around the way you cook, which box and door materials hold up, how long a build really takes and what other trades you might need. It’s the conversation we have with homeowners at the first visit, written down so you can think it through first.
What "Custom" Should Mean
The word gets stretched. Some companies call anything with a colour choice “custom.” Real custom cabinetry is built to your measurements, not picked from a catalogue of fixed widths.
Stock cabinets come in set sizes. When your wall doesn’t line up with those sizes, the gap gets closed with filler panels. That’s wasted space, and in an older Brampton home where walls aren’t perfectly square, it can mean uneven reveals along the whole run.
With custom work, the boxes are measured to your walls and cut to your ceiling height. Corners, bulkheads, a window that sits off-centre, a radiator you can’t move: the design works around them instead of forcing a standard box into the space.
Start With How You Cook, Not How It Looks
Pinterest is a fine place to pick a door style. It’s a poor place to plan a layout.
Before you choose anything, think about a normal weekday in your kitchen. Who cooks? How often? Do you buy in bulk? Is there a second cook working beside you, or kids grabbing snacks while dinner’s on? A household that cooks large meals most days needs very different storage from a couple who mostly reheats.
A few questions we ask at every consultation:
- Where do your heaviest pots live, and how far do you want to carry them?
- Do you need a tall pantry, or would deep drawers serve you better?
- Which small appliances stay on the counter, and which should have their own space?
- Where does the garbage and recycling go, and is it hidden?
- How many spices do you actually use?
Storage that’s designed in from the start works far better than add-ons bought later. Pull-out pantries, hidden bins, spice pull-outs, drawer organizers and a corner Lazy Susan all need to be planned into the box sizes, not squeezed in afterwards.
The Materials Decision
This is where kitchens quietly succeed or fail. Two parts matter most: the cabinet box and the door finish.
Cabinet boxes: plywood or melamine
Melamine boxes are a common, practical choice. Plywood is stiffer and handles moisture better, which is why many homeowners choose it for the sink base, or for laundry and washroom cabinets where water is a daily risk. Plenty of kitchens use both: melamine where it’s dry, plywood where it isn’t.
The important thing is knowing which one you’re getting. Ask the cabinet maker to write the box material on the quote. At TDOT, plywood boxes are always available as an option, and we put it on the quote so it’s never hidden in fine print.
One more point most buyers never hear about. Canada regulates formaldehyde emissions from composite wood products like MDF, particleboard and hardwood plywood, including when they’re built into finished goods such as cabinets. Health Canada’s guidance on the regulations explains the emission limits and labelling rules. It’s a fair question to ask any supplier whether their panels meet them.
Door finishes compared
Doors take the daily abuse, so pick the finish for your habits first and the showroom look second.
Door finish | Where it shines | What to watch for |
Painted MDF | Smooth, clean look in any colour; chips can be touched up | Needs care around heavy knocks |
Thermofoil | Smooth and easy to wipe | Can peel near high heat, such as beside a stove without a heat shield |
Laminate | Best scratch resistance, very low maintenance | Flatter look than paint or wood |
Wood veneer | Real wood grain and warmth | Grain and tone vary from panel to panel |
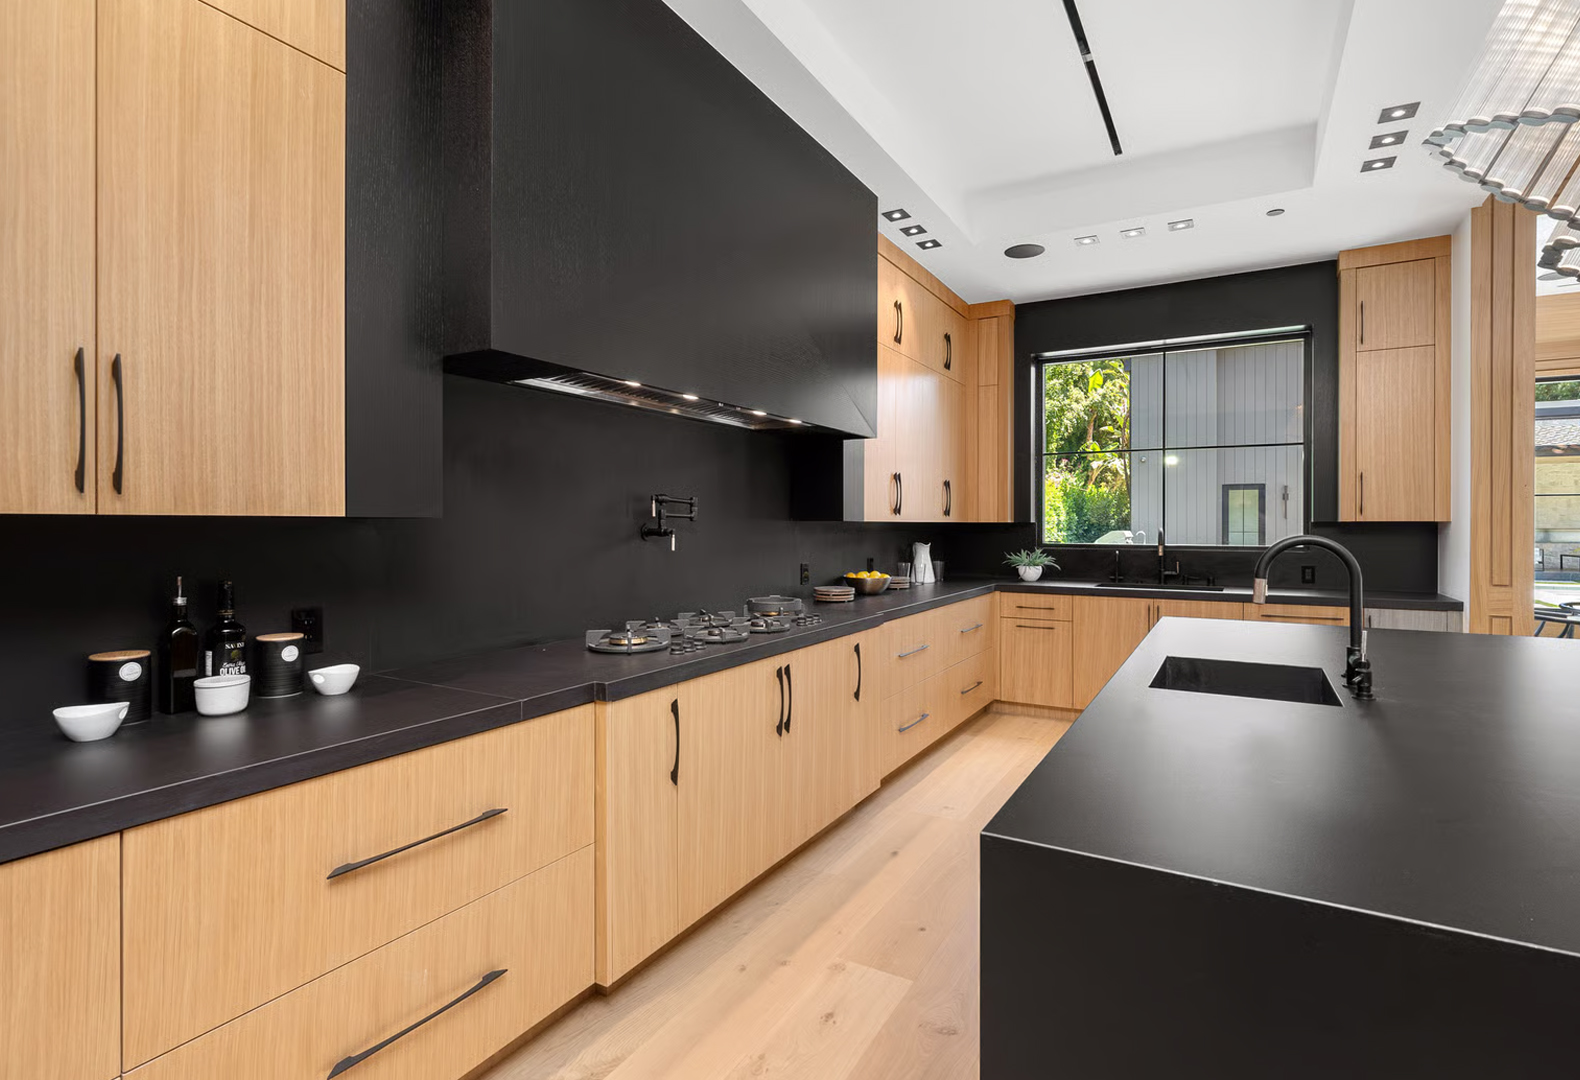
For door styles, Shaker is a safe pick because it suits both modern and traditional homes. Slab doors give a clean, flat look. Raised panel suits a more classic kitchen. And a two-tone mix, often a darker island or lower run with lighter uppers, is a good way to add depth without overwhelming a smaller kitchen.
Soft-close hinges and drawers come standard on our kitchens. They’re the kind of detail you notice every single day.
From Signed Quote to Finished Kitchen
People underestimate this part, and then they’re surprised when the cabinets aren’t ready in two weeks. A proper custom build takes time because the cabinets are made for you.
Here’s the usual sequence at TDOT:
- Free consultation. We look at your space, in your home or at our Brampton shop, and talk through how you use the kitchen.
- Measure and select. Precise on-site measurements. You choose door style, finish, hardware and countertop.
- 3D design and fixed quote. You see the layout and get one fixed, itemized quote, not a range you have to guess inside of.
- Build in our shop. Cabinets are cut, assembled and finished in-house. Nothing is outsourced.
- Install and walkthrough. Our own installers fit everything, then walk through the finished kitchen with you.
- Aftercare check-in. A few weeks later, we come back to adjust hinges and tighten anything that’s settled.
From signed quote to finished kitchen usually takes 6 to 10 weeks, most of that being shop build time. Installation itself typically takes 2 to 5 days, depending on the size of the kitchen.
Countertops come after the cabinets, not before. The counter is templated once the boxes are set and level, so it fits what’s actually on the wall. We handle countertop installation in quartz, granite and laminate, so you’re not coordinating a separate fabricator.
Other Trades Your Kitchen Might Need
New cabinets often lead to other changes: moving the sink, adding pot lights, a new outlet for the island or relocating the range. Plan for those early.
Electrical is the one people most often get wrong. In Ontario, the Electrical Safety Authority says that if you hire someone for electrical work in your home, it must be a Licensed Electrical Contractor, and a notification should be filed before the work starts. ESA also notes that a building permit and an electrical notification are not the same thing, and you may need both. If you’re moving plumbing or a gas line, use properly licensed trades for that too, and check with the City of Brampton about permits before walls open up.
Getting these trades booked around your cabinet install date saves days of waiting.
Planning Your Brampton Kitchen
Measure the room roughly, list what bugs you about your current kitchen and write down how you really cook. Bring that to your first meeting. It makes the design conversation far more useful.
TDOT designs, builds and installs every kitchen from our shop at 40 Regan Road in Brampton. The same small team stays with you from the first visit to the final walkthrough, and we serve homeowners across Brampton neighbourhoods including Bramalea, Springdale, Heart Lake, Castlemore, Mount Pleasant and Fletcher’s Meadow. Learn more about our custom kitchen cabinets, see what we build locally on our Brampton custom cabinets page, or book your free design consultation today!
Frequently Asked Questions