Open most bedroom closets and you’ll find the same setup. One rod, one shelf above it, and a pile on the floor where everything that doesn’t hang ends up. It’s not a lack of space, usually. It’s space that was never planned.
Custom closets in Mississauga change that by starting with what you actually own and how you get dressed, then building the storage around it. Below, we’ll walk through the three main closet types, what to measure before your consultation, the details that make a closet easier to live with and how long a build takes from design to install.
Walk-In, Reach-In or Wardrobe
The right system depends more on the room than on the look you want. Here’s how the three options differ.
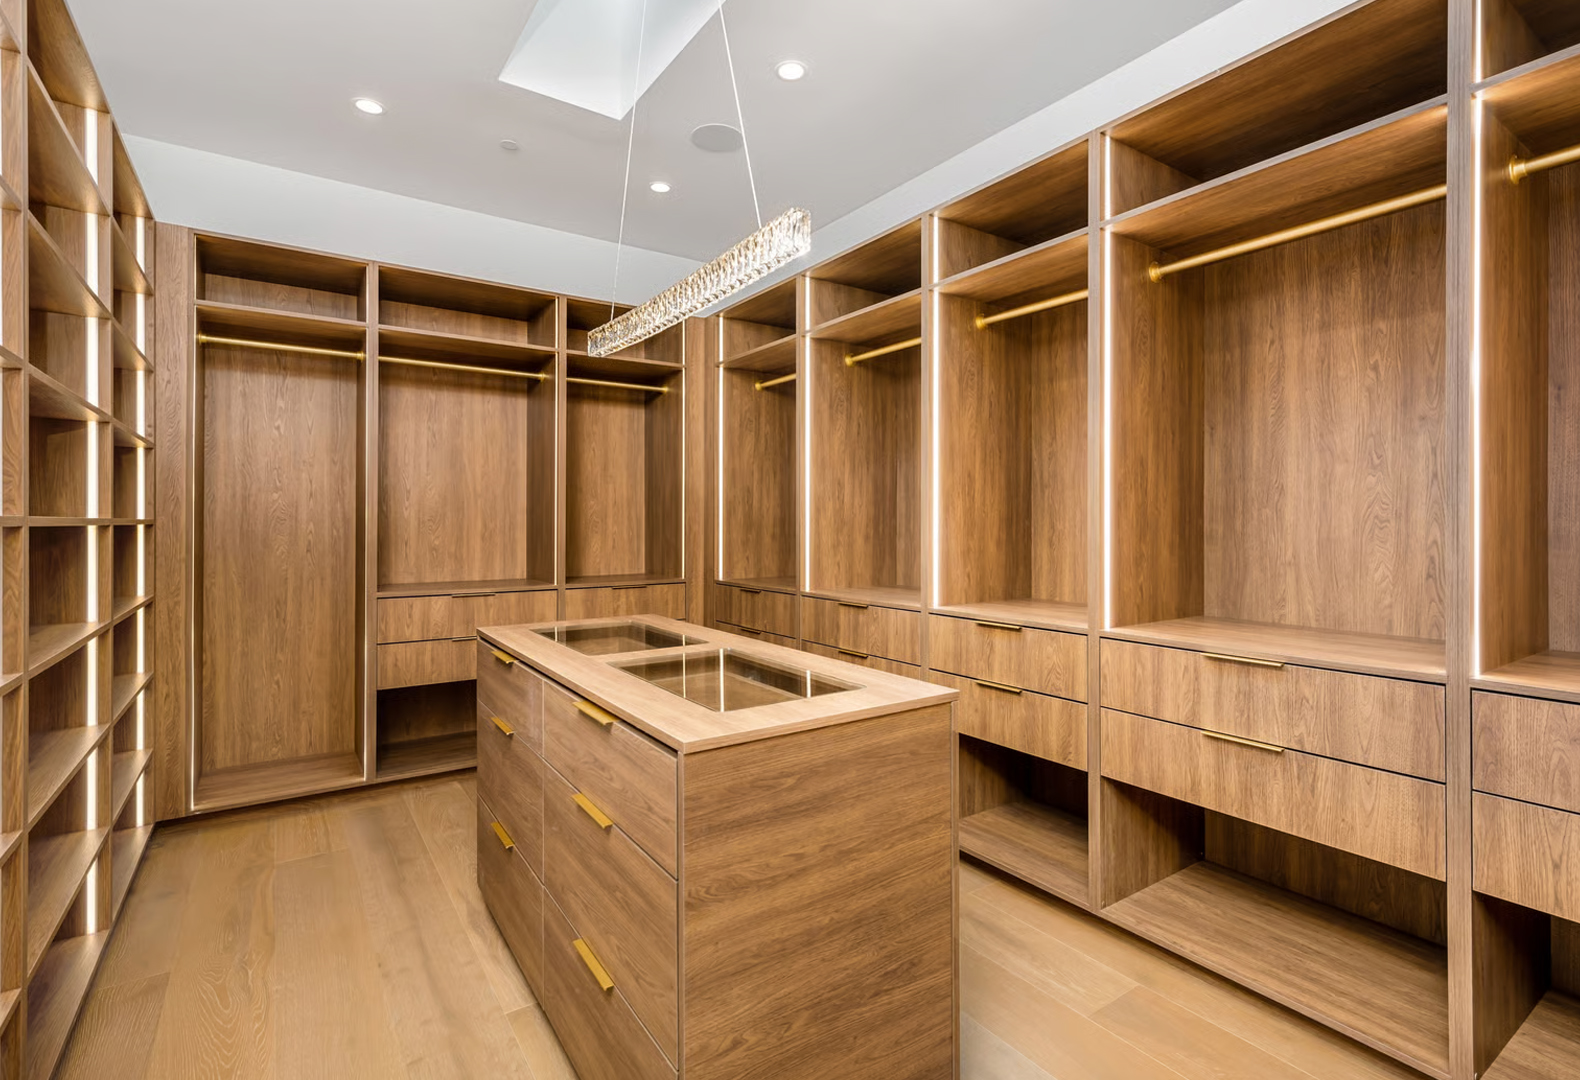
A walk-in has room to move inside, with storage usually running along two or three walls. It’s where you get space for drawers, a bench, a jewellery tray and lighting that shows true colours.
People often assume they don’t have enough room for one. You may need less than you think. A spare bedroom, a generous reach-in opening or an oversized ensuite hallway can often be converted. In many Mississauga homes, a small bedroom that’s become a junk room is the best walk-in candidate in the house.
A reach-in fits an existing closet opening, usually with one wall of storage. This is the most common upgrade, and it’s where good design pays off fastest. Replacing a single rod and shelf with double hanging, adjustable shelves and a bank of drawers can make it feel like a much bigger closet, even though the footprint hasn’t changed.
Wardrobe systems and built-ins
No closet at all, or one that’s too small? A stand-alone wardrobe or built-ins running the length of a wall can give a room proper storage without framing in a new closet. This works well in condos and in older homes where bedrooms were built with tiny closets or none.
Measure What You Own Before Anyone Designs Anything
What to check | How to measure it | What it changes in the design |
Long hanging items | Length of your longest coat or dress | Height of the long-hang section |
Short hanging items | Count of shirts, blazers and pants | How much double hanging you need |
Folded clothes | Rough stack count of sweaters and jeans | Number of shelves versus drawers |
Shoes | Total pairs, plus boots | Shoe shelving or cubbies |
Accessories | Belts, ties, jewellery, bags | Dividers, trays and hooks |
Seasonal storage | Winter coats, luggage, bins | Upper shelves or a separate zone |
Be realistic about shoes and winter gear. Ontario winters mean bulky coats and boots that need somewhere to live for months, and they’re usually what overflows first. If they go in a front hall closet instead, say so, so the bedroom design doesn’t waste space on them.
Details That Make a Closet Easy to Use Every Day
The difference between an average closet and a great one is mostly small decisions.
Hanging rods should be sized to what hangs on them, so long coats don’t drag and short shirts don’t waste the space below. Adjustable shelving lets you change the layout as your wardrobe changes, which it will. Soft-close drawers and doors stop the slamming, and on our closets they come standard.
Then there are the extras worth considering. Drawer dividers keep socks and accessories from turning into one tangled pile. A jewellery tray keeps small pieces visible. A bench gives you somewhere to sit while you put on shoes. Glass-front doors suit people who like to see everything at a glance, though they do mean keeping things neat.
Lighting is the one people regret skipping. LED strip or puck lights make a closet usable at 6 a.m. in December and help you tell navy from black. If lighting needs a new outlet or switch, the electrical work has to be done properly. The Electrical Safety Authority states that anyone you hire for electrical work in an Ontario home must be a Licensed Electrical Contractor, and a notification should be filed before the work starts. We coordinate any new outlet or switch as part of the closet project, so you’re not chasing a separate trade.
Closets for Kids and Growing Families
A kid’s closet has to work for a five-year-old now and a teenager later. Building it for today alone means redoing it in a few years.
So plan for change. Adjustable rods can start low where small hands can reach and move up over time. Adjustable shelving and a mix of hanging space and bin storage handle toys now and clothes later. Keep heavy drawers low and put anything breakable or rarely used up high.
Mississauga Homes and Closet Space
Mississauga’s housing is varied, and so are its closets. Condos around City Centre tend to have tight reach-ins where every centimetre counts, so built-in drawers and full-height storage make a big difference. Older detached homes in areas like Applewood, Port Credit and Lorne Park often have smaller original closets that benefit most from a wall of built-ins or a spare-room walk-in. Newer homes in neighbourhoods like Churchill Meadows and Meadowvale usually have walk-ins already, but many still have basic builder shelving that leaves a lot of space unused.
Whatever the house, the measure-first approach is the same. We do consultations and measurements at your Mississauga home, so there’s no need to visit a showroom before getting a quote.
How Long a Custom Closet Takes
Closets move faster than kitchens. At TDOT, it usually takes 3 to 6 weeks from signed design to installation.
It starts with a free in-home consultation, then measurement and layout planning. You get a 3D design and one fixed quote, and that number stays the same once we’re on site. The closet is built in our Brampton shop, with nothing subcontracted, and installed by our own team, who walk you through every drawer and shelf before they leave. A few weeks later, we check back in to make sure everything is working and adjust anything that’s settled.
Getting Started in Mississauga
Do the inventory, measure your longest hanging item and note which closet bothers you most. That’s enough to make the first consultation useful.
Frequently Asked Questions